

Our Architecture Process
At MM Studio, we believe great design begins with understanding—of your vision, your priorities, and how you want to live in your home. Our process is structured yet flexible, allowing ideas to evolve while maintaining clarity, intention, and thoughtful progression from start to finish.
01 · Predesign
We begin with an initial consultation to understand you and your project. This conversation explores your goals, preferences, budget, and overall vision, helping us establish a clear and informed foundation for the design process ahead.
02 · Schematic Design
Using insights gathered during predesign, we develop initial concepts through sketches, diagrams, and mood boards. This phase is about exploring possibilities, testing ideas, and gathering your feedback as the overall direction begins to take shape.
03 · Design Development
With your input, the preferred concept is refined into a more detailed design. During this phase, materials, finishes, and key architectural elements are thoughtfully selected, ensuring the design aligns with both your aesthetic and functional needs.
04 · Pricing Documents
Once the design has been developed to your satisfaction, preliminary pricing may be obtained from professional contractors. The architect prepares pricing drawings, assists with contractor selection, distributes documents, and helps review estimates so informed decisions can be made moving forward.
05 · Construction Documents
Following pricing, adjustments may be made to align the project scope with budget and timeline goals. The final design is then fully detailed, and comprehensive construction documents are prepared in accordance with applicable building codes and zoning requirements.
06 · Construction Administration
During construction, the architect serves as your advocate—answering contractor questions, interpreting the construction documents, and assisting with final product, material, and color selections to help ensure the design intent is carried through.
07 · Completion
At project completion, we conduct a final review to ensure the work aligns with the design and meets our standards. The goal is a home that feels cohesive, intentional, and ready to be lived in and enjoyed.
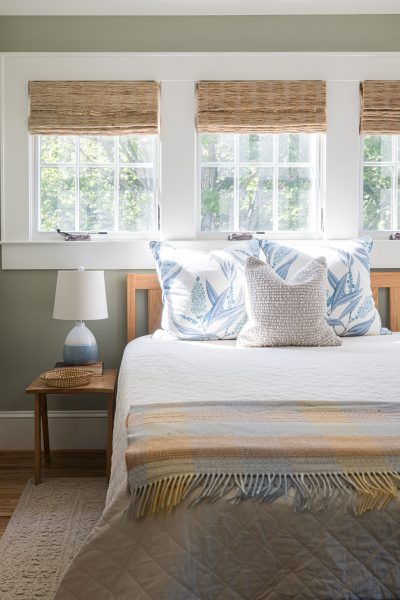
“For clients who want a fully integrated home, we offer interior furnishings as a natural extension of the architectural design.”
Optional Service: Interior Décor & Furnishings
MM Studio offers interior décor and furniture selection services that may be provided independently or as an extension of our architectural work. While our architectural projects typically include interior architectural elements—such as finishes, cabinetry, millwork, hardware, lighting, and plumbing fixtures—we also collaborate with clients who are seeking support solely in furnishings and styling.
Whether part of a larger design engagement or a standalone service, we help you select pieces that complement your space and reflect your lifestyle, creating a cohesive and well-considered interior. These services are provided on an hourly basis and may include:
- Furniture space planning and layout
- Sourcing and specifying furniture, textiles, wall coverings, window treatments, and accessories
- Assistance with ordering and procurement
- Coordination with vendors, suppliers, and contractors to support timely delivery and installation
This flexible service allows clients to achieve a fully integrated, thoughtfully designed interior—tailored to the scope and level of involvement that best fits their needs.

Thinking of building?
Get a closer look at how MM Studio works, what to expect from the process, and whether we’re the right fit for your project. Download our 2026 Investment Guide to learn more about the studio, our approach, past client experiences, and answers to common questions.